Every welcome beginswith an arrival.
We begin with the way the architecture receives you.The first impression establishes the atmosphere for everything that follows.
Visions · Designs · Visuals.
We design the experiencebefore we design the space.
We begin with the way the architecture receives you.The first impression establishes the atmosphere for everything that follows.
Light gives architecture depth and atmosphere.It draws out material, proportion and character as the day changes.
Proportion, movement and material shape the way a space is experienced.When every element speaks the same language, architecture becomes something you feel.
Detail is where intention becomes tangible.Each junction, material and object is resolved as part of the same idea.
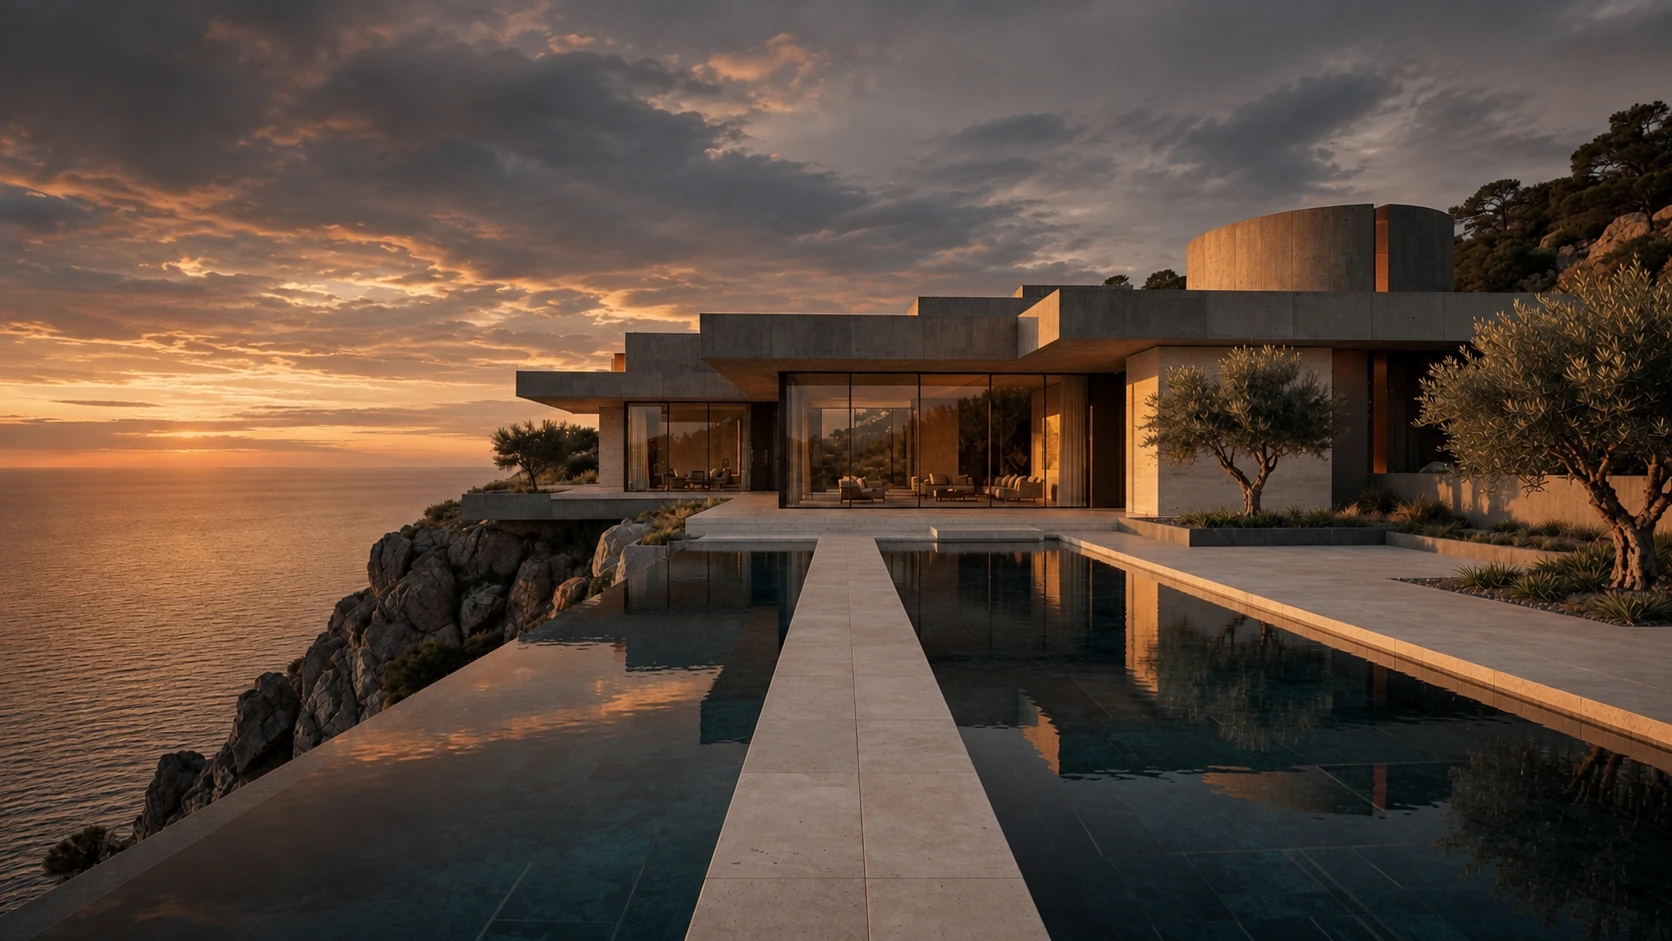
Visions · Designs · Visuals.
We design the experiencebefore we design the space.We begin with the way the architecture receives you.The first impression establishes the atmosphere for everything that follows.
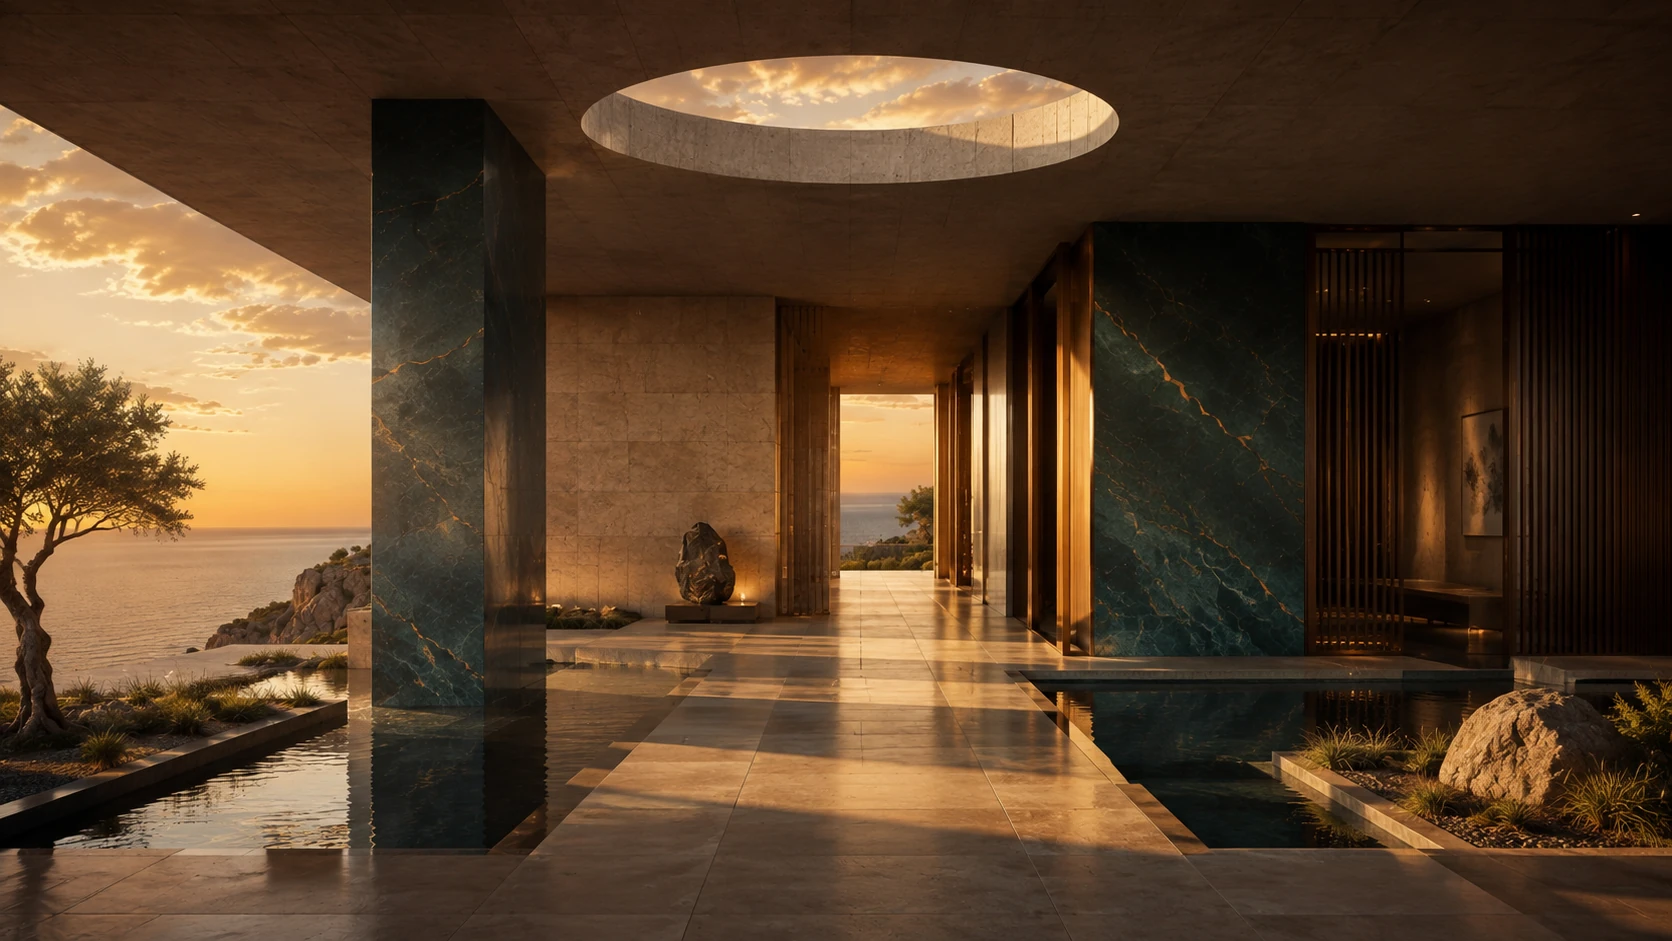
Light gives architecture depth and atmosphere.It draws out material, proportion and character as the day changes.
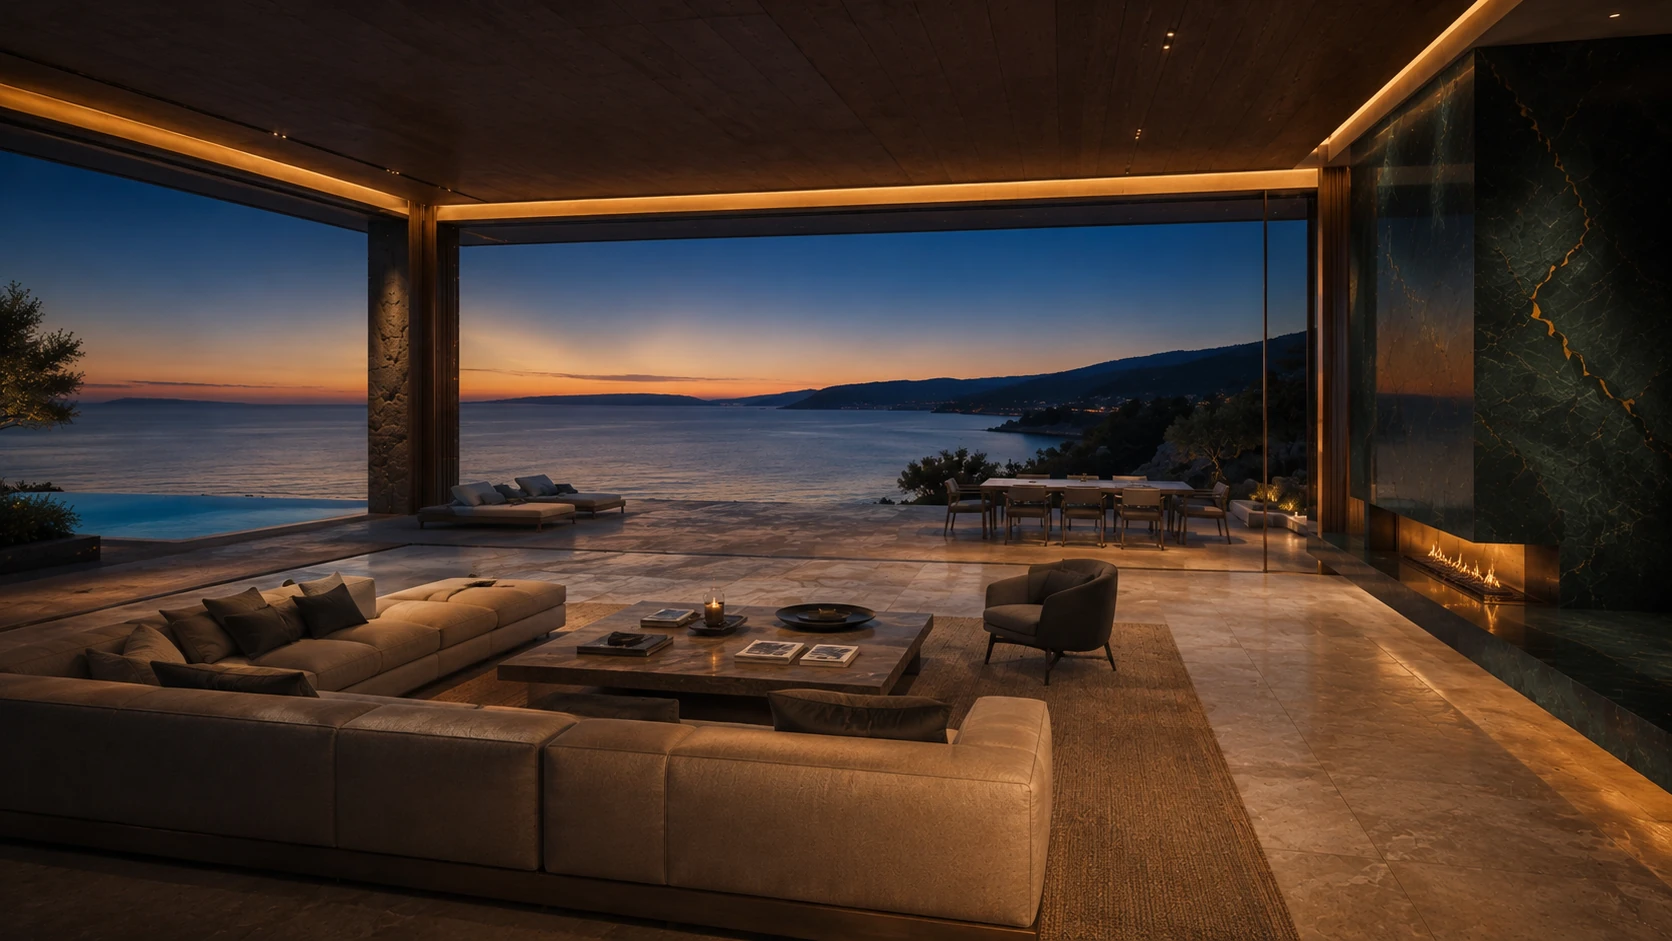
Proportion, movement and material shape the way a space is experienced.When every element speaks the same language, architecture becomes something you feel.
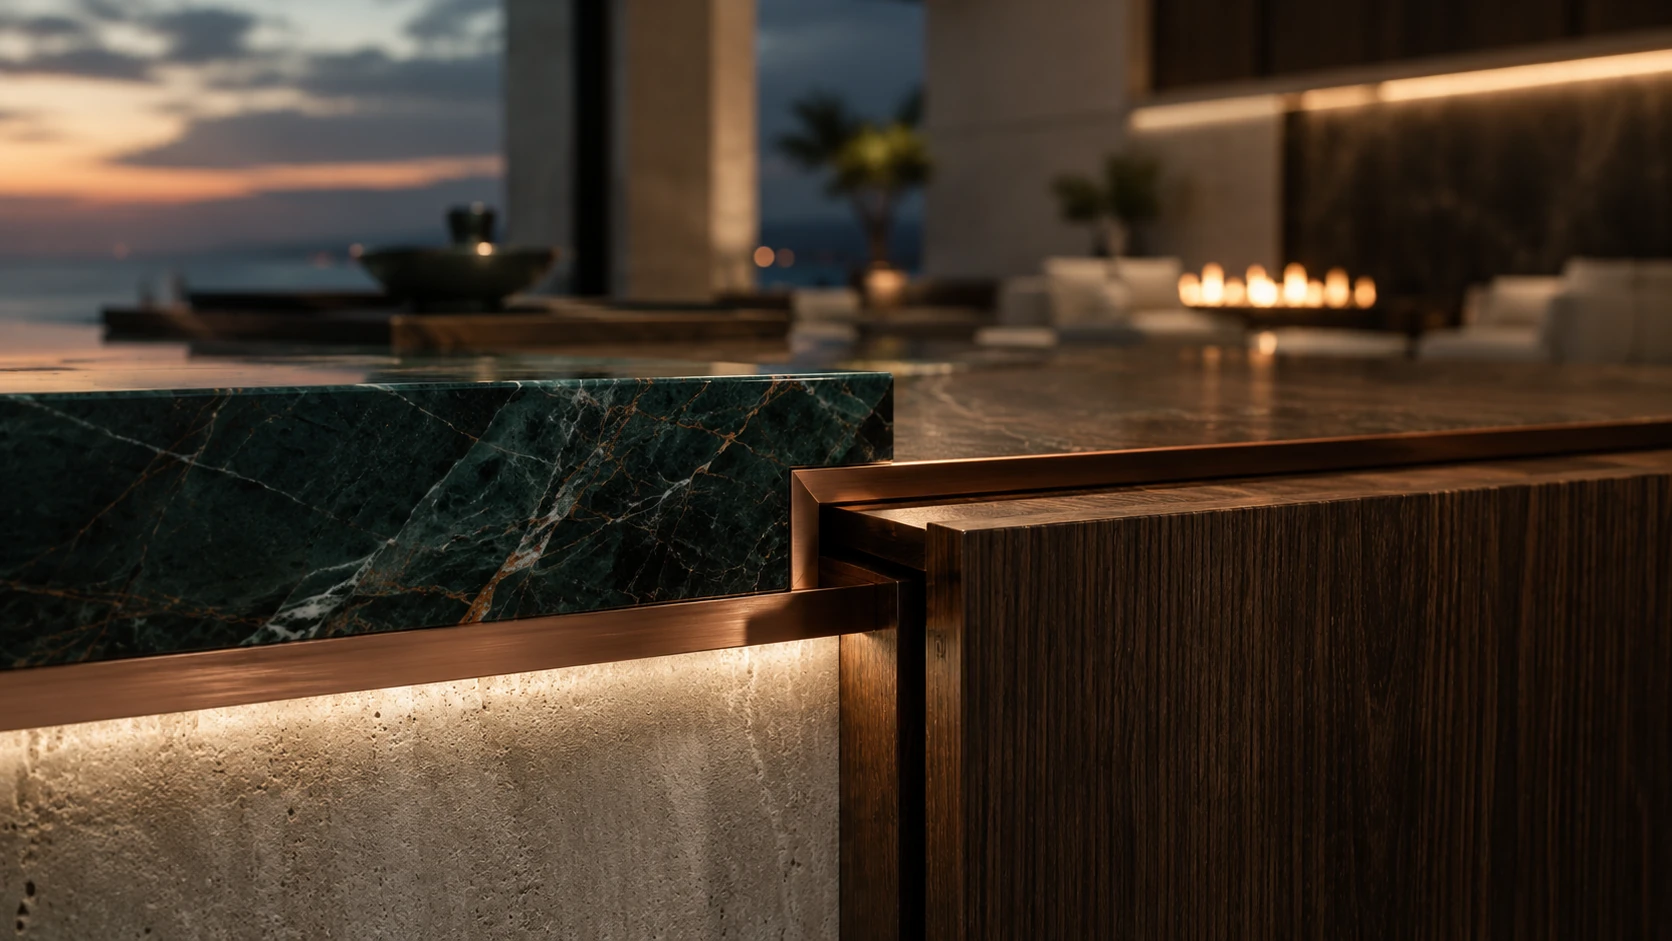
Detail is where intention becomes tangible.Each junction, material and object is resolved as part of the same idea.
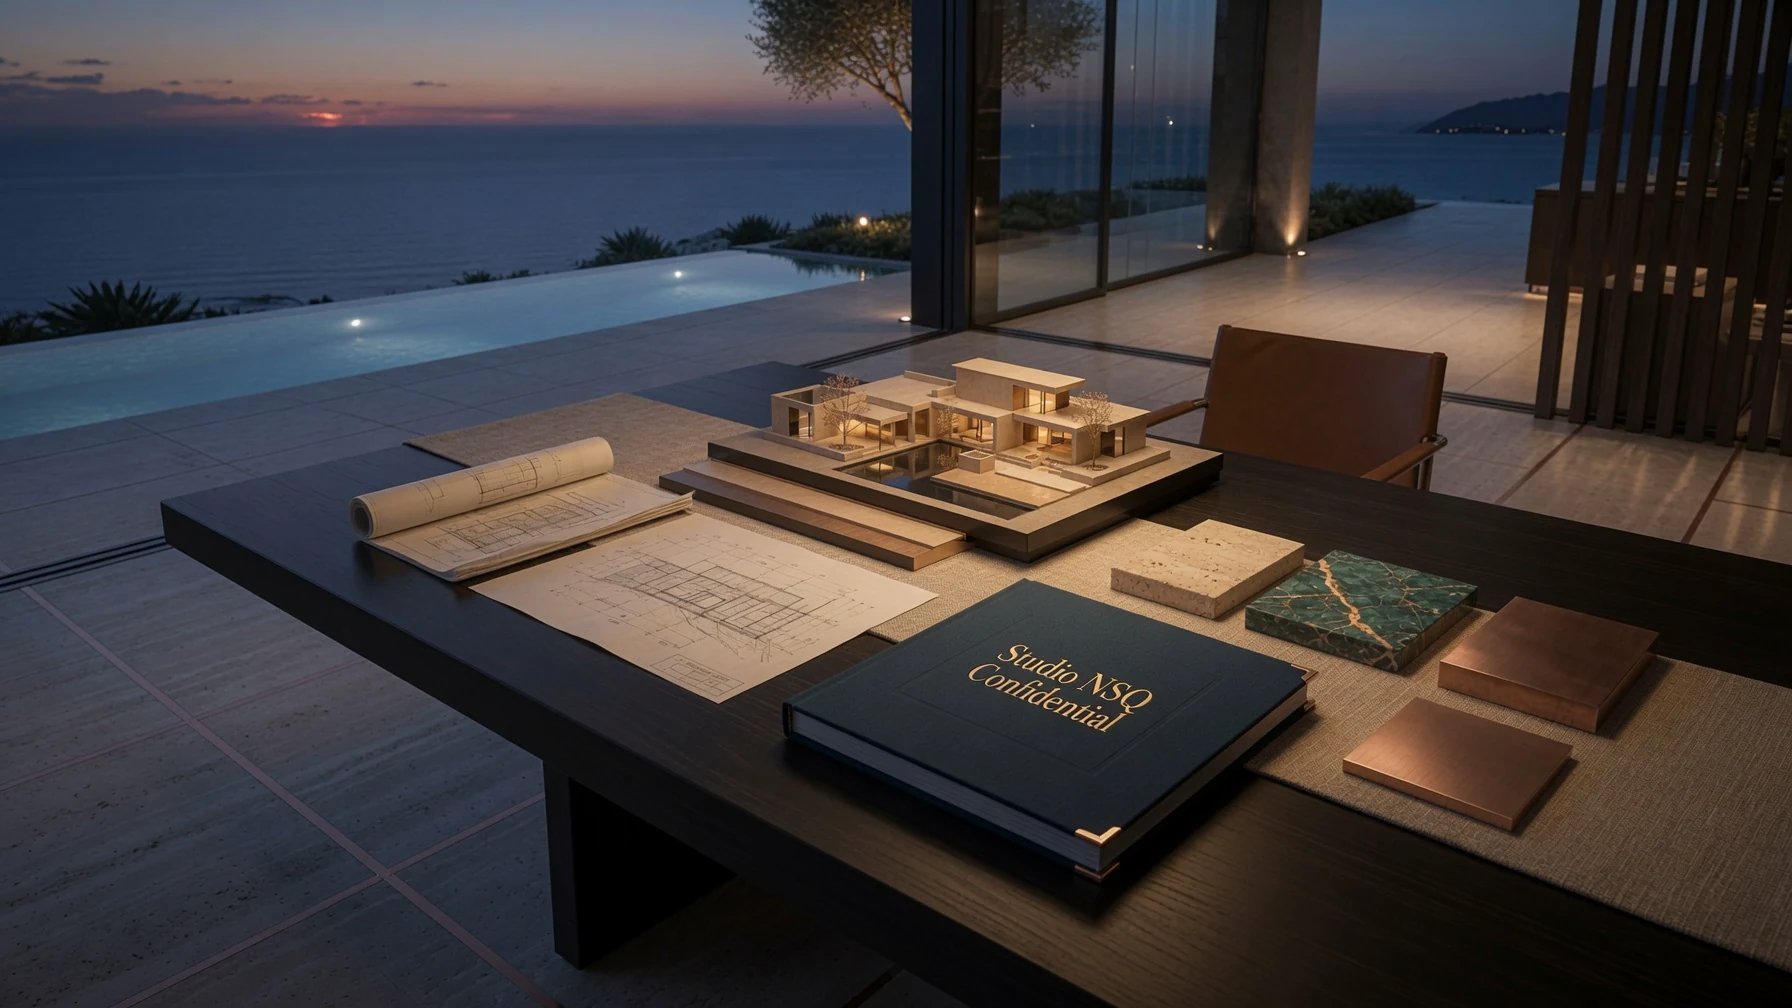
Before there is a plan,there is a possibility.
We begin by defining what the project could become — the atmosphere it should create, the character it should carry and the idea that will guide every decision that follows.
We don't design a space.We craft an identity.
Architecture and interiors give that idea form. Proportion, movement, light and material are resolved as one language, so every element feels intentional rather than simply coordinated.
Imagination,brought to life.
We make the project tangible before it exists, allowing you to experience the atmosphere, understand the decisions and see the vision as a cohesive whole before it is built.
Before there is a plan,there is a possibility.
We begin by defining what the project could become — the atmosphere it should create, the character it should carry and the idea that will guide every decision that follows.
We don't design a space.We craft an identity.
Architecture and interiors give that idea form. Proportion, movement, light and material are resolved as one language, so every element feels intentional rather than simply coordinated.
Imagination,brought to life.
We make the project tangible before it exists, allowing you to experience the atmosphere, understand the decisions and see the vision as a cohesive whole before it is built.
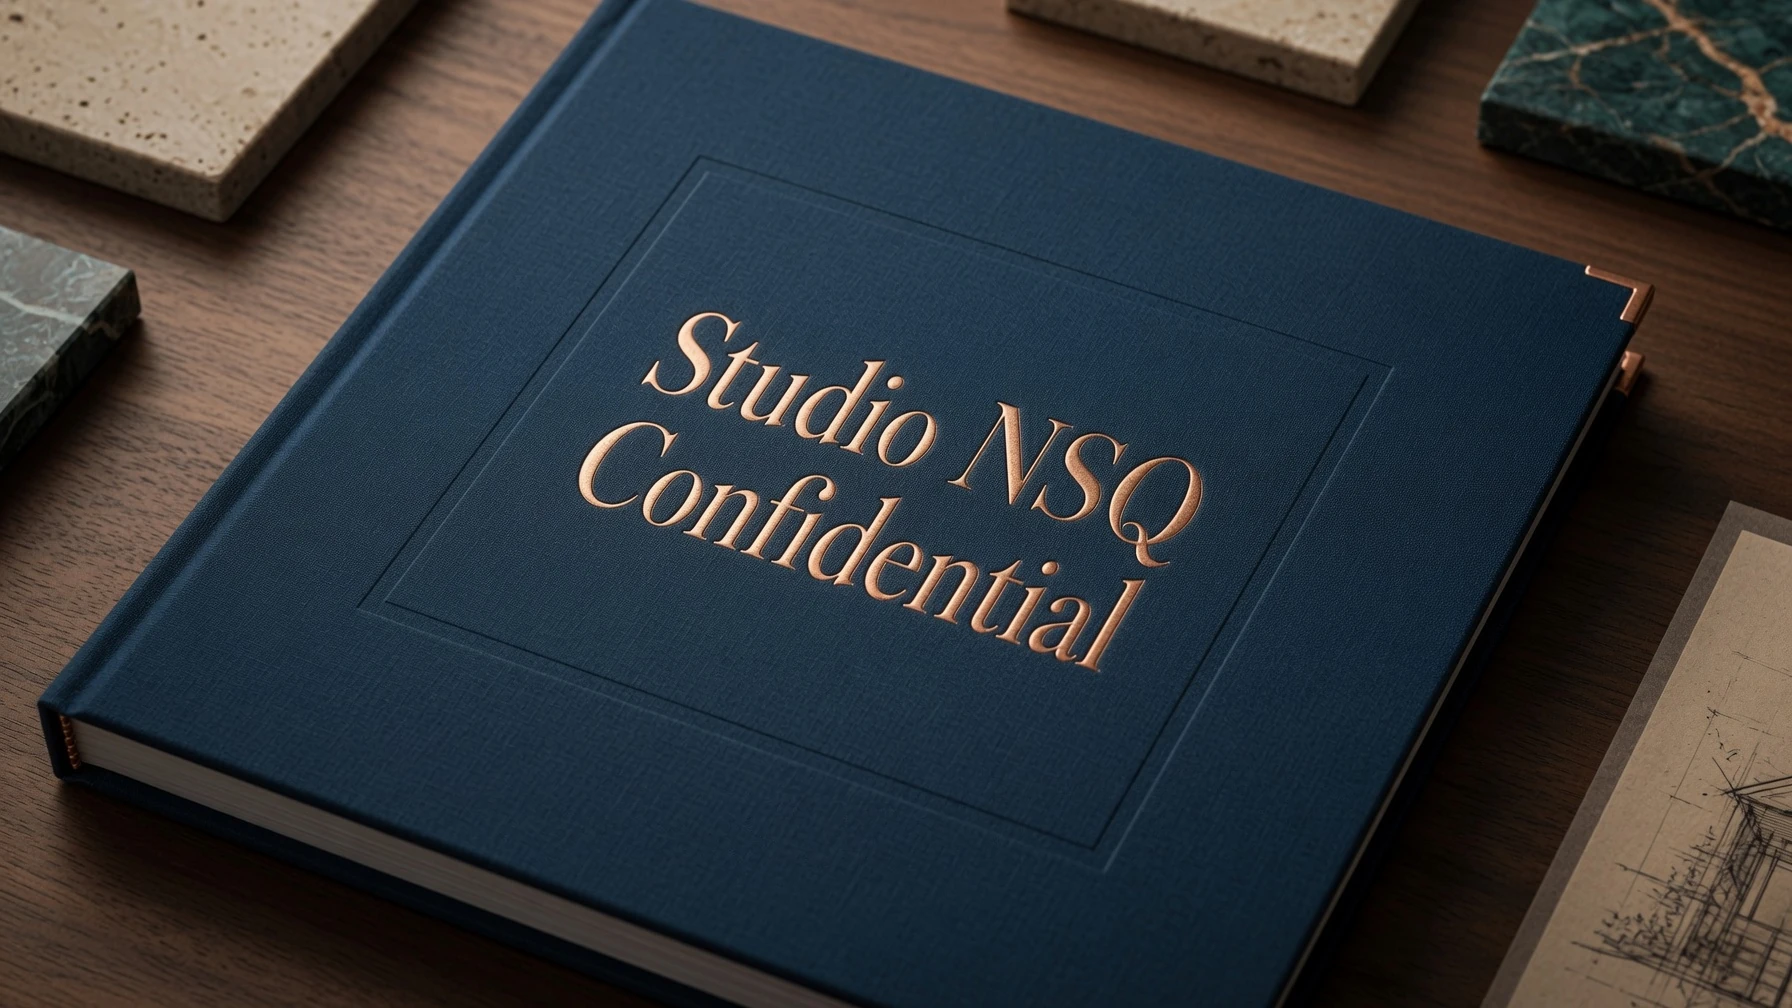
Your project remains available through one secure, private destination.
Return to the latest presentation from anywhere, share access only with the people you choose and retain control long after a PDF would have left your hands.
Story, visuals and decisions remain together in one cohesive experience.
One project.One audience.One destination.
Login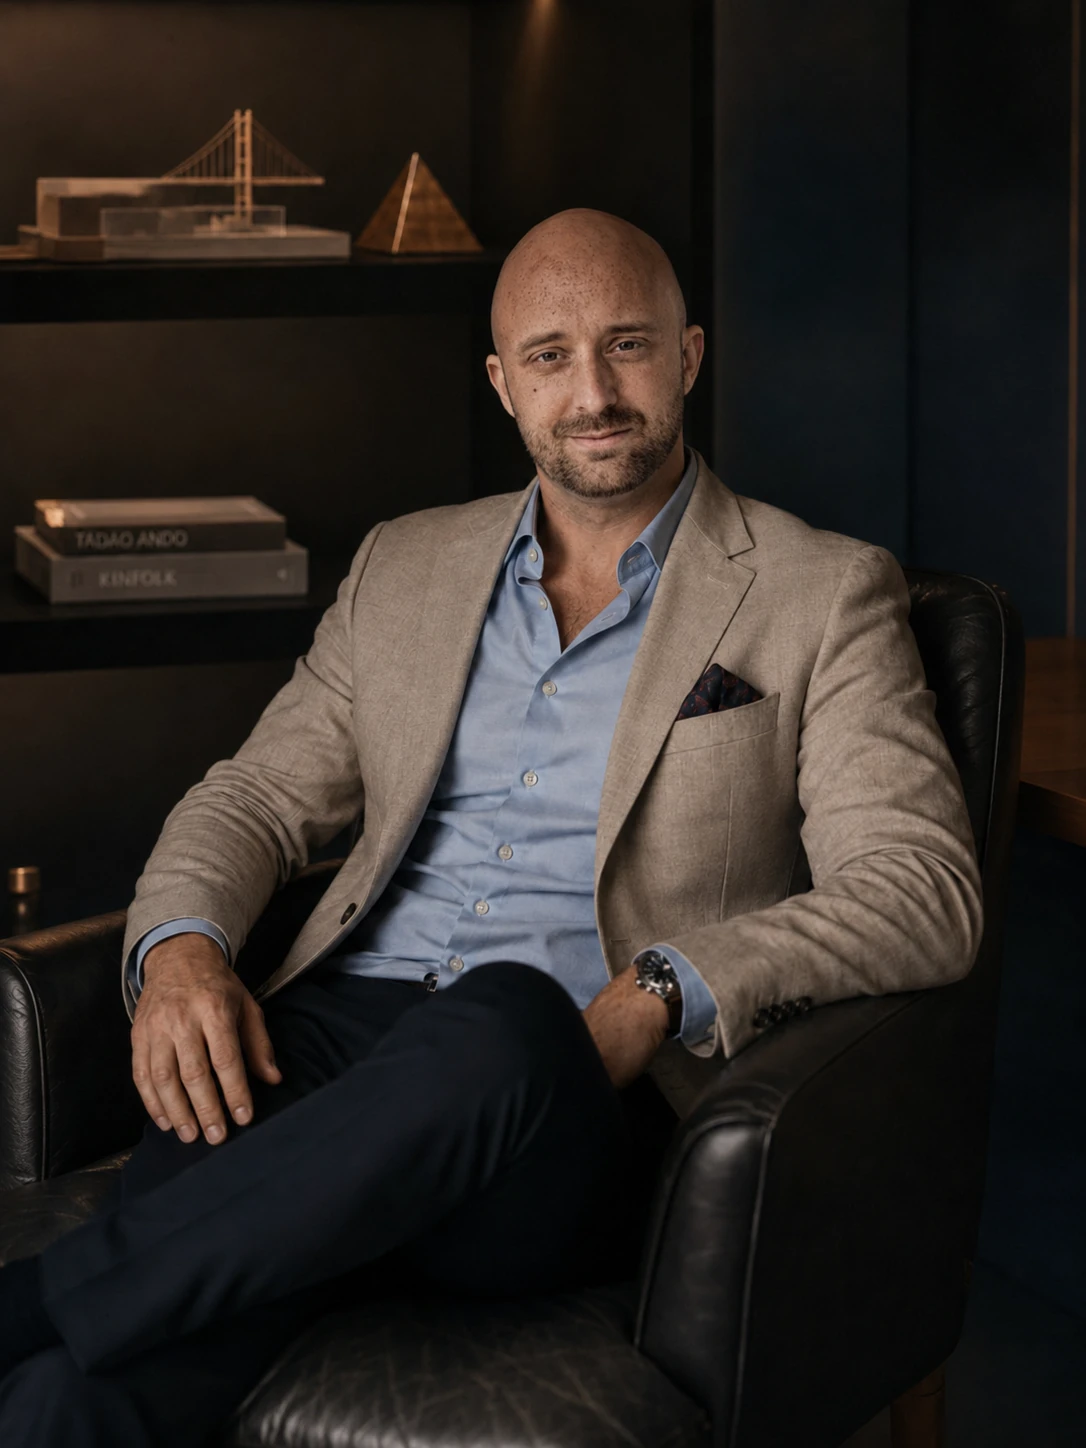
Studio NSQ is founder-led and shaped by Dutch and Egyptian heritage — two cultures that learned to build beyond limitation. Dutch ingenuity turned water into land; Egyptian mastery turned stone into structures that have outlived empires. That duality informs a practice built on precision, imagination and craft.
Founder Khalid (Kay) Ghobashi began with furniture making and construction before studying architecture, then moved through luxury retail, six-star hospitality, private palaces and 80m+ superyachts. Each world demanded a different scale of thinking, but the same control of material, detail and experience.
NSQ stands for Never Stop Questioning. Less a slogan than a working principle, it means challenging assumptions, looking beyond the brief and continuing to ask what a project could become.
Every meaningful project begins by understanding what it should make possible.Tell us what you are considering, what remains unresolved and what the project needs to become.